

Listing Courtesy of:  bridgeMLS / Listed By: Poyen Gono, Coldwell Banker Realty
 bridgeMLS / Listed By: Poyen Gono, Coldwell Banker Realty
 4130 Asimuth Cir Union City, CA 94587
Active (46 Days)
$749,000 (USD)
OPEN HOUSE TIMES
-
OPENSun, Oct 181:00 pm - 4:00 pm

Description
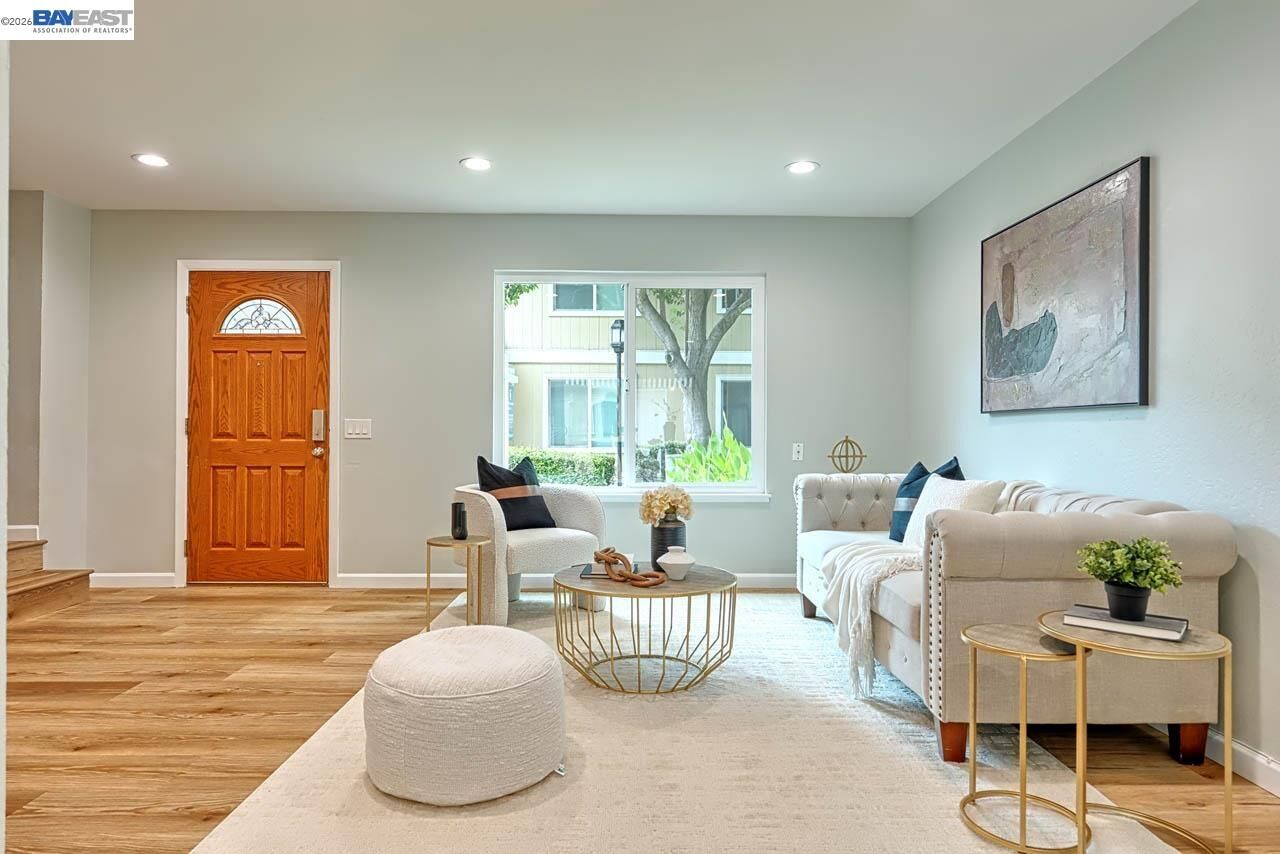
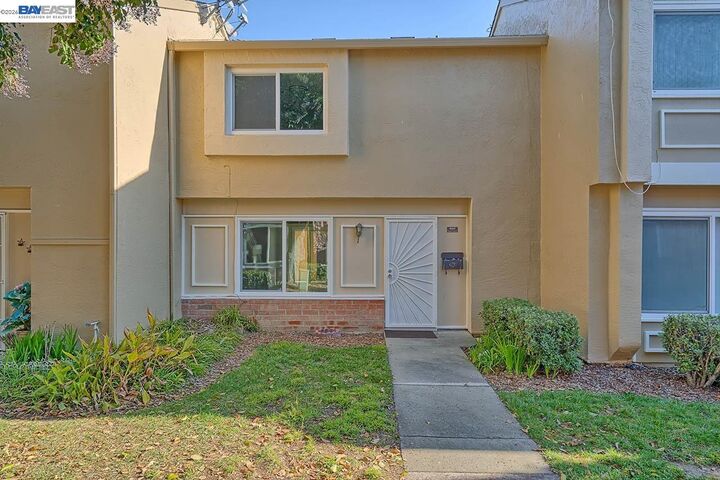
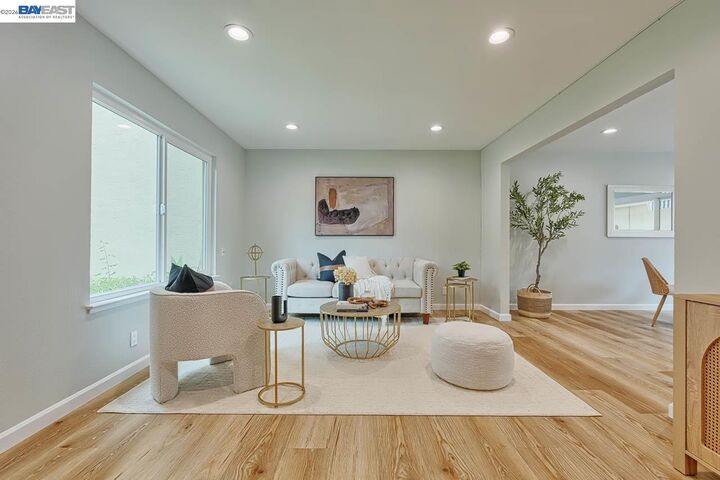
Low Electric Bills, Modern, Comfort, Turnkey, Owned Solar, Battery Backup and EV Charger Townhome in Prime Union City Location! Beautifully remodeled and meticulously maintained, this bright and spacious Union City townhome offers modern comfort, thoughtful upgrades, and an unbeatable location. Remodeled approximately four years ago, the home remains in pristine, move-in-ready condition and features an open floor plan, spacious primary suite with walk-in closet, and a 2-car garage. Enjoy an updated kitchen with stylish cabinetry and stainless-steel appliances, laminate wood flooring, recessed lighting, low-E dual-pane windows, beautifully remodeled bathrooms, interior laundry, copper plumbing, and newer interior and exterior paint. Fully paid-off solar system with battery storage and Tesla EV charger adds energy efficiency and convenience for today’s lifestyle. Centrally located near Union Landing, parks, shopping, restaurants, Highways 880/84/92, and the Meta/Facebook campus. A fantastic opportunity to own a beautifully updated home with modern amenities in a highly convenient location!
MLS #:
41147015
41147015
Lot Size
1,470 SQFT
1,470 SQFT
Type
Townhouse
Townhouse
Year Built
1974
1974
Style
Contemporary
Contemporary
County
Alameda County
Alameda County
Community
Contempo Townhom
Contempo Townhom
Listed By
Mawarawati "Poyen" Gono, DRE #01483658 CA, Coldwell Banker Realty
Source
bridgeMLS
Last checked Oct 18 2026 at 2:08 AM GMT+0000
bridgeMLS
Last checked Oct 18 2026 at 2:08 AM GMT+0000
Bathroom Details
- Full Bathroom: 1
- Partial Bathroom: 1
Interior Features
- Dishwasher
- Washer
- Laundry: Dryer
- Laundry: Washer
- Dining Area
- Updated Kitchen
- Free-Standing Range
- Gas Water Heater
- Laundry: 220 Volt Outlet
- Electric Range
- Laundry: Laundry Closet
Kitchen
- 220 Volt Outlet
- Dishwasher
- Electric Range/Cooktop
- Range/Oven Free Standing
- Updated Kitchen
- Stone Counters
Subdivision
- Contempo Townhom
Lot Information
- Level
Property Features
- Fireplace: None
- Fireplace: 0
Heating and Cooling
- Forced Air
- Other
Pool Information
- In Ground
- Community
Homeowners Association Information
- Dues: $370/Monthly
Flooring
- Laminate
Exterior Features
- Roof: Composition Shingles
Utility Information
- Sewer: Public Sewer
Garage
- Garage
Parking
- Garage Door Opener
- Off Street
- Guest
- Detached
- Parking Lot
Stories
- 2
Living Area
- 1,214 sqft
Listing Price History
Date
Event
Price
% Change
$ (+/-)
Sep 16, 2026
Price Changed
$749,000
-4%
-$31,000
Sep 02, 2026
Listed
$780,000
-
-
Location
Estimated Monthly Mortgage Payment
*Based on Fixed Interest Rate withe a 30 year term, principal and interest only
Listing price
Down payment
%
Interest rate
%Mortgage calculator estimates are provided by Coldwell Banker Real Estate LLC and are intended for information use only. Your payments may be higher or lower and all loans are subject to credit approval.
Disclaimer: Bay East© 2026. CCAR ©2026. bridgeMLS ©2026. Information Deemed Reliable But Not Guaranteed. This information is being provided by the Bay East MLS, or CCAR MLS, or bridgeMLS. The listings presented here may or may not be listed by the Broker/Agent operating this website. This information is intended for the personal use of consumers and may not be used for any purpose other than to identify prospective properties consumers may be interested in purchasing. Data last updated at: 10/17/26 19:08
