

 Listed by MLSlistings Inc. / Listed By: Yelena "Elena" Licari, Coldwell Banker Realty - Contact: 650-868-0069
 6536 Fall River Drive San Jose, CA 95120
Active (1 Days)
$2,488,888 (USD)
OPEN HOUSE TIMES
-
OPENSat, Sep 191:00 pm - 5:00 pm
-
OPENSun, Sep 201:00 pm - 5:00 pm

Description
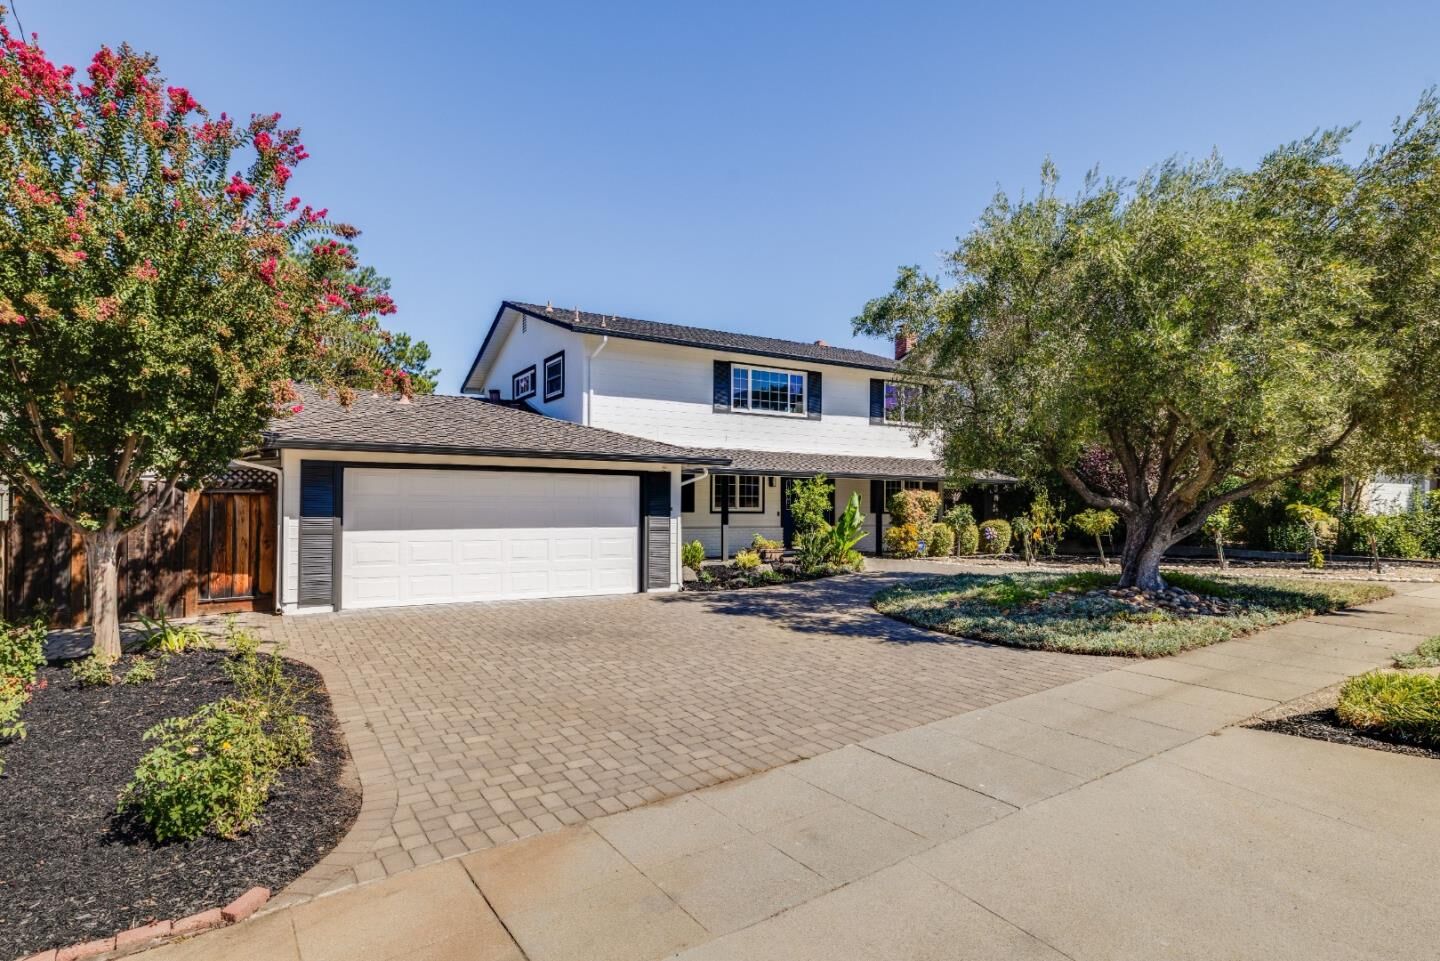
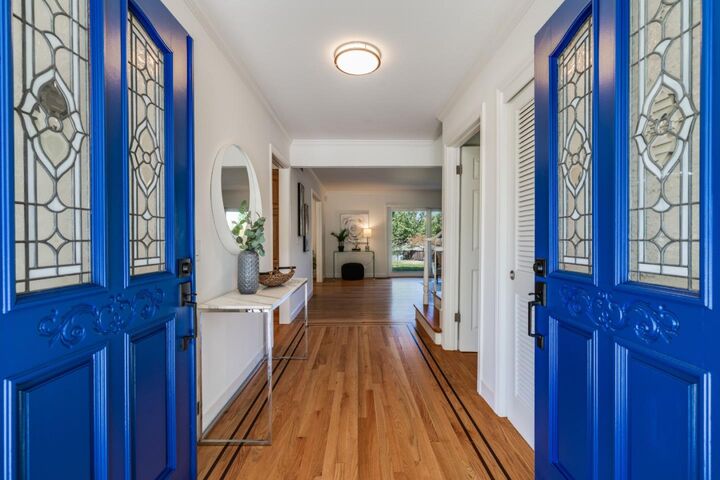
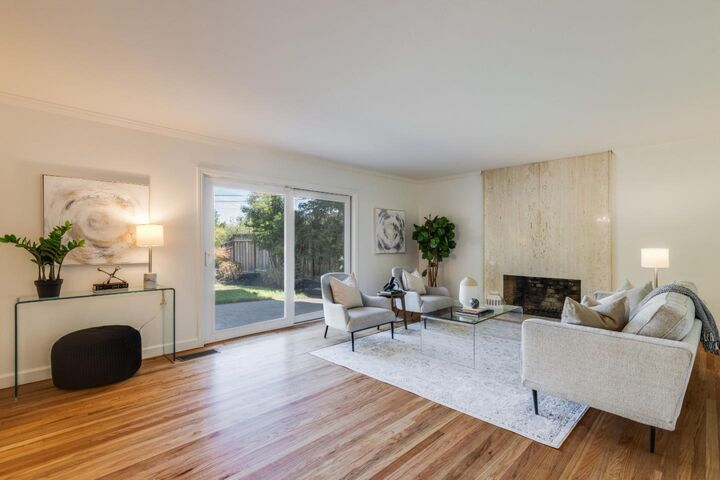
Experience Almaden Valley living at its finest! Nestled on a tree-lined street in one of San Jose's most sought-after neighborhoods, this home offers an ideal balance of openness & separation for togetherness & everyday living. Extensively updated over the years & freshly reimagined in 2026 by the current owners. Formal entry leads to a light-filled living rm w/ fireplace & sliding doors for seamless indoor-outdoor living, while separate family rm w/ its own fireplace offers a 2nd living area. Bonus rm w/ bar is perfect for entertaining, games, or media. Eat-in kitchen w/ formal dining rm nearby. Lower-level space ideal for guest quarters, multi-gen living, or WFH office. Upstairs, the primary suite has an ensuite BA & large walk-in closet, w/ additional BD's & a full BA. Covered bonus space adjacent to the home ideal for a gym, art studio, or hobby space. Spacious lot w/ lush mature trees in a park-like setting, plus 2-car garage. Minutes from Almaden Country Club, Quicksilver & trails. Whole Foods, Trader Joe's, Costco & Almaden Plaza ~3 mi, Westfield Oakridge ~4 mi, Netflix ~9 mi, Apple Park ~15 mi, & Google, Nvidia, Adobe & tech Giants via 85, 87 & 280. Top-rated Simonds Elem, Castillero Middle & Leland High. Academic excellence & Silicon Valley convenience. Welcome Home!
MLS #:
ML82057048
ML82057048
Lot Size
8,740 SQFT
8,740 SQFT
Type
Single-Family Home
Single-Family Home
Year Built
1962
1962
Style
Traditional
Traditional
School District
482
482
County
Santa Clara County
Santa Clara County
Listed By
Yelena "Elena" Licari, DRE #02031413 CA, Coldwell Banker Realty, Contact: 650-868-0069
Source
MLSlistings Inc.
Last checked Sep 16 2026 at 7:18 PM GMT+0000
MLSlistings Inc.
Last checked Sep 16 2026 at 7:18 PM GMT+0000
Bathroom Details
- Full Bathrooms: 2
- Half Bathroom: 1
Interior Features
- Inside
Kitchen
- Garbage Disposal
- Microwave
- Dishwasher
- Countertop - Granite
- Cooktop - Electric
- Oven - Double
- Wine Refrigerator
Property Features
- Fenced
- Back Yard
- Balcony / Patio
- Sprinklers - Auto
- Sprinklers - Lawn
- Fireplace: Living Room
- Fireplace: Wood Burning
- Fireplace: Family Room
- Fireplace: Gas Burning
- Foundation: Crawl Space
Heating and Cooling
- Central Forced Air
- Ceiling Fan
- Central Ac
Flooring
- Hardwood
- Carpet
Exterior Features
- Roof: Composition
Utility Information
- Utilities: Water - Public, Public Utilities
- Sewer: Sewer - Public
Garage
- Attached Garage
- On Street
Stories
- 2
Living Area
- 2,558 sqft
Additional Information: Los Gatos | 650-868-0069
Location
Estimated Monthly Mortgage Payment
*Based on Fixed Interest Rate withe a 30 year term, principal and interest only
Listing price
Down payment
%
Interest rate
%Mortgage calculator estimates are provided by Coldwell Banker Real Estate LLC and are intended for information use only. Your payments may be higher or lower and all loans are subject to credit approval.
Disclaimer: The data relating to real estate for sale on this website comes in part from the Broker Listing Exchange program of the MLSListings Inc.TM MLS system. Real estate listings held by brokerage firms other than the broker who owns this website are marked with the Internet Data Exchange icon and detailed information about them includes the names of the listing brokers and listing agents. Listing data updated every 30 minutes.
Properties with the icon(s) are courtesy of the MLSListings Inc.
Listing Data Copyright 2026 MLSListings Inc. All rights reserved. Information Deemed Reliable But Not Guaranteed.
Properties with the
 icon(s) are courtesy of the MLSListings Inc.
 Listing Data Copyright 2026 MLSListings Inc. All rights reserved. Information Deemed Reliable But Not Guaranteed.
