

 Listed by MLSlistings Inc. / Listed By: Li Chun "Annie" Watson, Coldwell Banker Realty - Contact: 650-380-9898
 820 Chimalus Drive Palo Alto, CA 94306
Active (2 Days)
$2,998,888 (USD)
OPEN HOUSE TIMES
-
OPENSat, Sep 191:30 pm - 4:30 pm
-
OPENSun, Sep 201:30 pm - 4:30 pm

Description
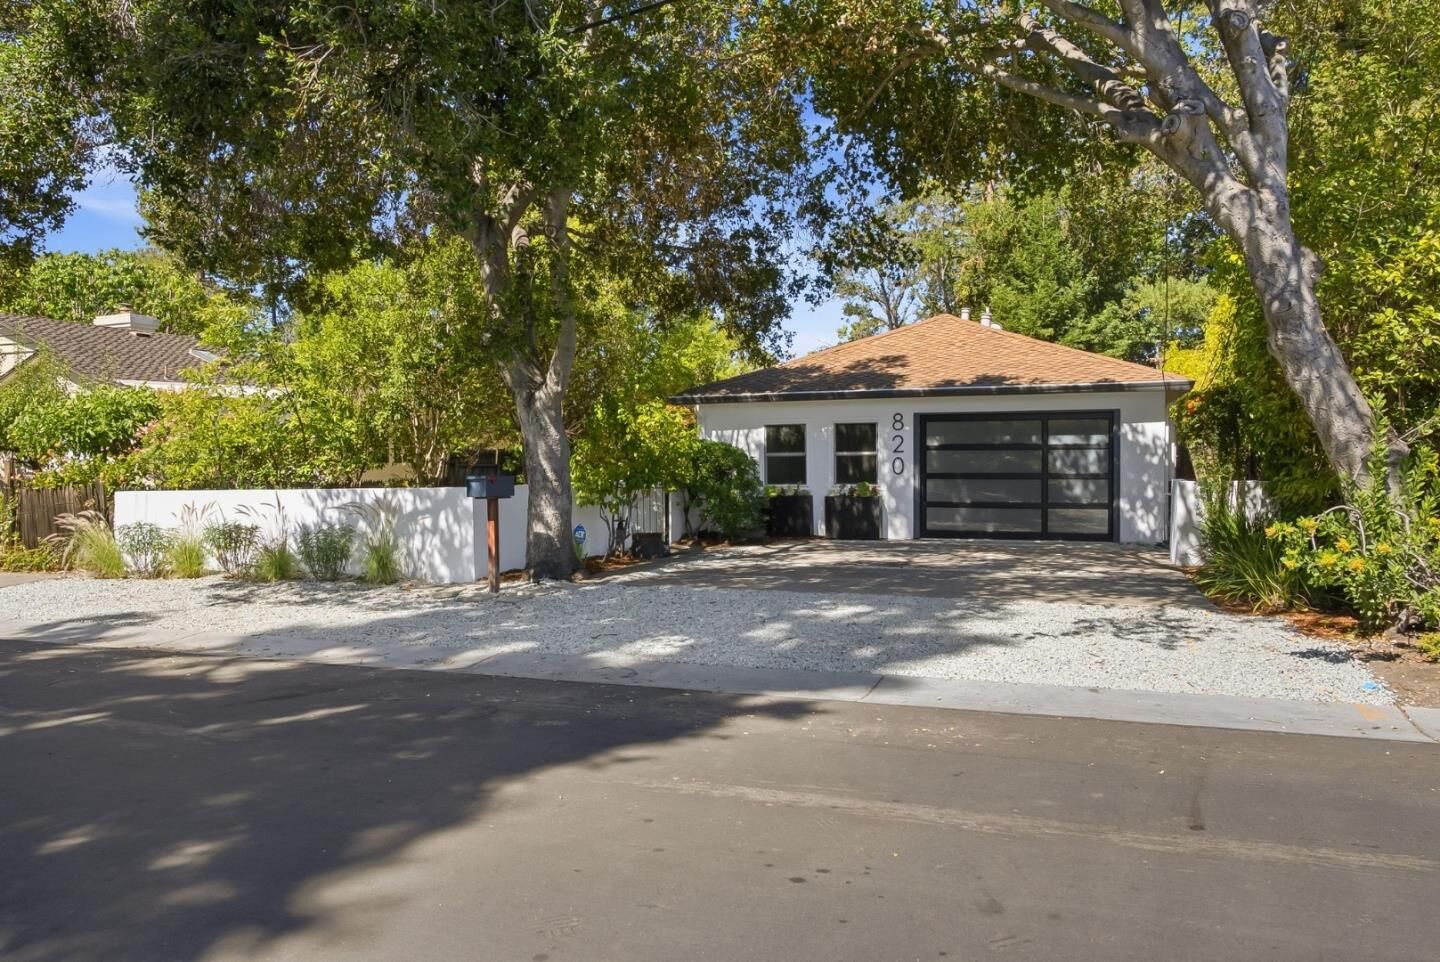
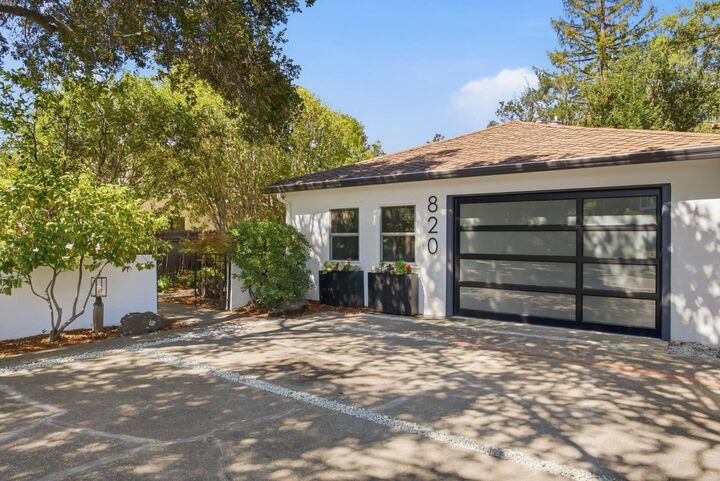
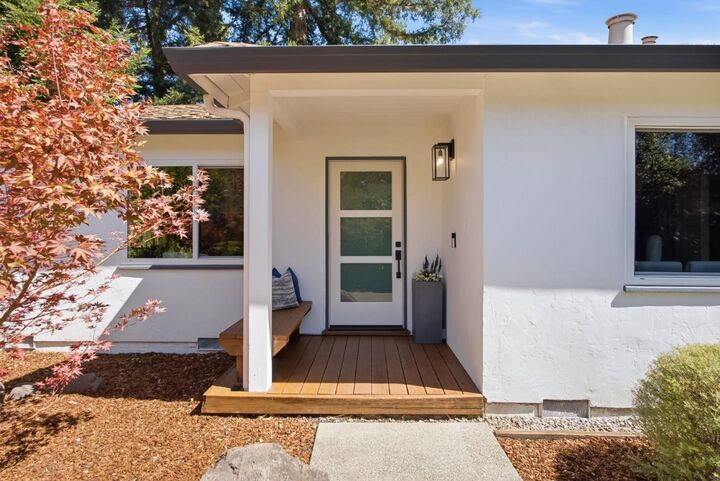
Exquisite, remodeled ranch home on premier street in tranquil Barron Park! Fantastic contemporary curb appeal. Sun-filled 3 bedroom/2 bath residence showcasing designer touches, wood and tile floors, dual pane windows, Nest thermostat and central A/C throughout. A wood-burning fireplace with a modern anthracite mantel anchors the formal living room with relaxing views of the yard. Timeless Chefs kitchen with crisp white shaker cabinets, marbleized quartz countertops, stainless steel appliances, gas stove and a custom geometric backsplash. The kitchen is open to the dining room, to gather under the striking bubble chandelier. Two spacious bedrooms with large closet space share a sophisticated hallway bathroom with double sinks, trendy black fixtures, separate shower and tub, in marble and blue tones. Next to the 1-car garage, there is a third bedroom with separate entrance, perfect for office or guest quarters, with an adjacent modern bathroom. Laundry with stacked XL Electrolux washer/dryer off the kitchen. The low-maintenance landscaped yard backs to a green belt and features a lovely deck and pergola to enjoy the peaceful surroundings. Walk or bike to school and Bol Park. Minutes from Page Mill, Stanford and leading tech campuses. Award-winning Palo Alto schools.
MLS #:
ML82061217
ML82061217
Lot Size
5,650 SQFT
5,650 SQFT
Type
Single-Family Home
Single-Family Home
Year Built
1954
1954
School District
481
481
County
Santa Clara County
Santa Clara County
Listed By
Li Chun "Annie" Watson, DRE #01964881 CA, Coldwell Banker Realty, Contact: 650-380-9898
Source
MLSlistings Inc.
Last checked Sep 16 2026 at 10:50 PM GMT+0000
MLSlistings Inc.
Last checked Sep 16 2026 at 10:50 PM GMT+0000
Bathroom Details
- Full Bathrooms: 2
Interior Features
- Washer / Dryer
- Inside
Kitchen
- Microwave
- Pantry
- Dishwasher
- Oven Range - Gas
- Exhaust Fan
- Ice Maker
- Refrigerator
- Countertop - Quartz
Property Features
- Back Yard
- Deck
- Fireplace: Living Room
- Foundation: Concrete Perimeter
- Foundation: Crawl Space
Heating and Cooling
- Central Forced Air
- Central Ac
Flooring
- Hardwood
- Tile
Exterior Features
- Roof: Composition
Utility Information
- Utilities: Water - Public, Public Utilities
- Sewer: Sewer - Public
- Energy: Double Pane Windows
School Information
- Elementary School: Barron Park Elementary
- Middle School: Ellen Fletcher Middle
- High School: Henry M. Gunn High
Garage
- Off-Street Parking
- Attached Garage
Stories
- 1
Living Area
- 1,472 sqft
Additional Information: Palo Alto | 650-380-9898
Location
Estimated Monthly Mortgage Payment
*Based on Fixed Interest Rate withe a 30 year term, principal and interest only
Listing price
Down payment
%
Interest rate
%Mortgage calculator estimates are provided by Coldwell Banker Real Estate LLC and are intended for information use only. Your payments may be higher or lower and all loans are subject to credit approval.
Disclaimer: The data relating to real estate for sale on this website comes in part from the Broker Listing Exchange program of the MLSListings Inc.TM MLS system. Real estate listings held by brokerage firms other than the broker who owns this website are marked with the Internet Data Exchange icon and detailed information about them includes the names of the listing brokers and listing agents. Listing data updated every 30 minutes.
Properties with the icon(s) are courtesy of the MLSListings Inc.
Listing Data Copyright 2026 MLSListings Inc. All rights reserved. Information Deemed Reliable But Not Guaranteed.
Properties with the
 icon(s) are courtesy of the MLSListings Inc.
 Listing Data Copyright 2026 MLSListings Inc. All rights reserved. Information Deemed Reliable But Not Guaranteed.
