

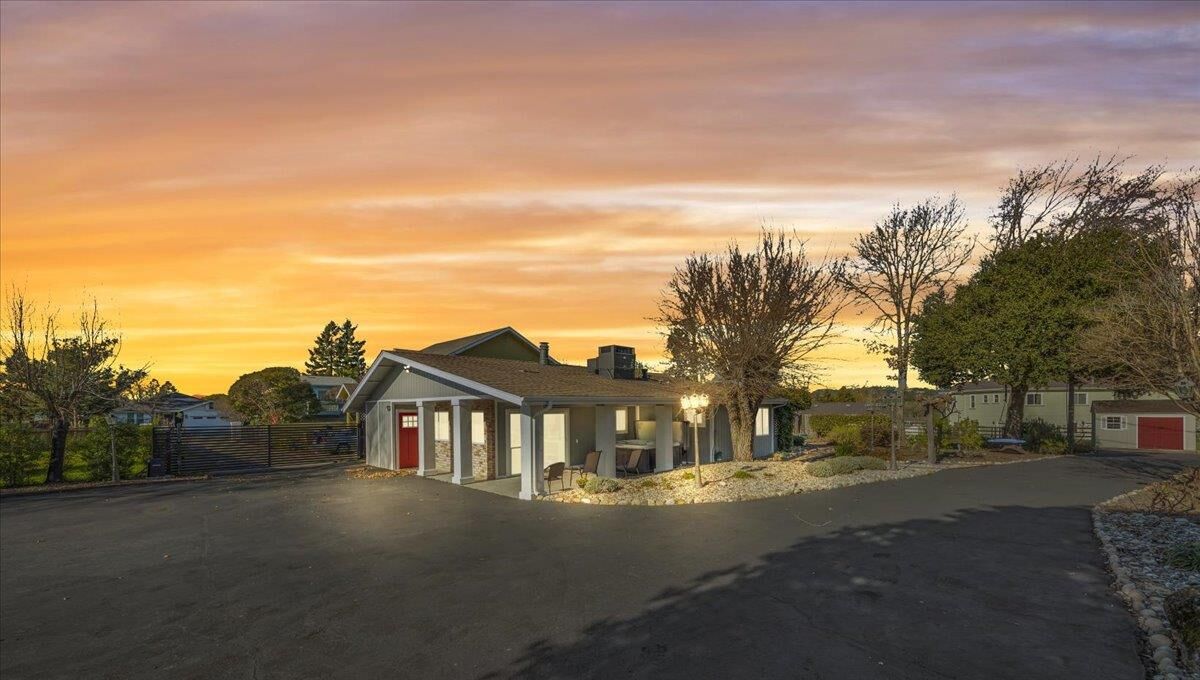
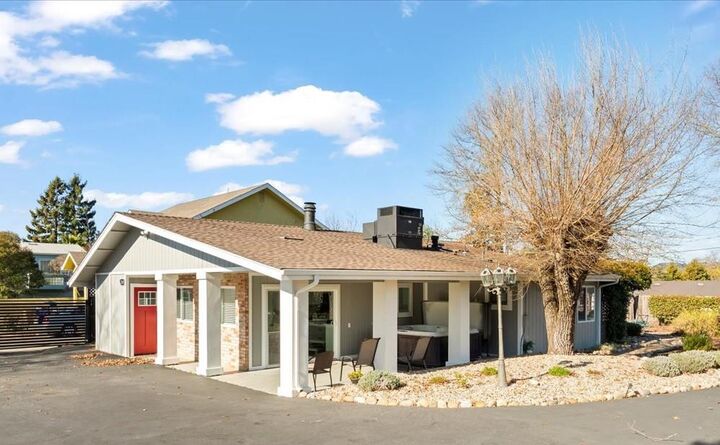
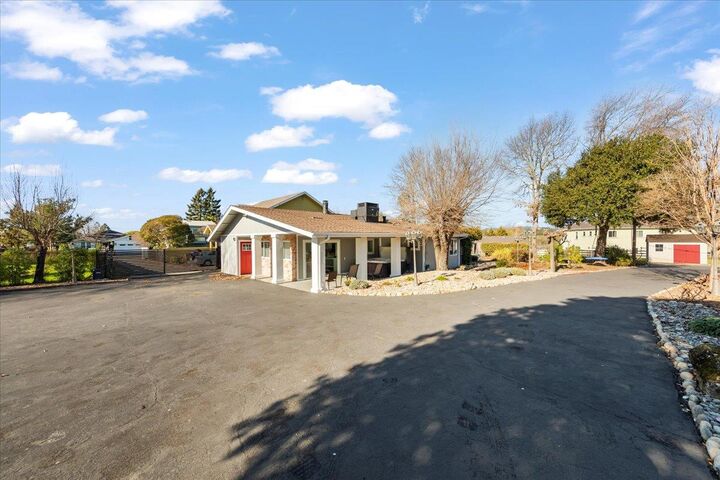
 Listed by MLSlistings Inc. / Listed By: Daniel Ebrahemi, Coldwell Banker Realty - Contact: 650-385-8747
 2180 Patton Ave Napa, CA 94559
Active (171 Days)
$1,899,000 (USD)
MLS #:
ML82040771
ML82040771
Lot Size
1.03 acres
1.03 acres
Type
Single-Family Home
Single-Family Home
Year Built
1961
1961
Style
Traditional, Ranch, Other
Traditional, Ranch, Other
Views
Mountains, Other, Neighborhood
Mountains, Other, Neighborhood
School District
1641
1641
County
Napa County
Napa County
Listed By
Daniel Ebrahemi, DRE #01841480 CA, Coldwell Banker Realty, Contact: 650-385-8747
Source
MLSlistings Inc.
Last checked Sep 16 2026 at 1:00 PM GMT+0000
MLSlistings Inc.
Last checked Sep 16 2026 at 1:00 PM GMT+0000
Bathroom Details
- Full Bathrooms: 4
Interior Features
- Washer / Dryer
- Inside
Kitchen
- 220 Volt Outlet
- Garbage Disposal
- Microwave
- Pantry
- Countertop - Granite
- Cooktop - Electric
- Other
Lot Information
- Other
- Views
- Private / Secluded
Property Features
- Fenced
- Drought Tolerant Plants
- Back Yard
- Courtyard
- Bbq Area
- Balcony / Patio
- Foundation: Concrete Perimeter and Slab
Heating and Cooling
- Central Forced Air - Gas
- Other
- Central Ac
- Window / Wall Unit
Flooring
- Vinyl / Linoleum
Exterior Features
- Roof: Composition
Utility Information
- Utilities: Water - Public, Public Utilities
- Sewer: Sewer Connected
Garage
- Common Parking Area
- Parking Area
- Other
- Gate / Door Opener
- Detached Garage
Stories
- 1
Living Area
- 2,195 sqft
Listing Price History
Date
Event
Price
% Change
$ (+/-)
Sep 01, 2026
Price Changed
$1,899,000
-1%
-$24,000
Aug 19, 2026
Price Changed
$1,923,000
-4%
-$76,000
Jun 22, 2026
Price Changed
$1,999,000
-5%
-$100,000
May 20, 2026
Price Changed
$2,099,000
-5%
-$119,888
May 04, 2026
Price Changed
$2,218,888
-2%
-$56,112
Mar 29, 2026
Listed
$2,275,000
-
-
Additional Information: Los Gatos | 650-385-8747
Location
Estimated Monthly Mortgage Payment
*Based on Fixed Interest Rate withe a 30 year term, principal and interest only
Listing price
Down payment
%
Interest rate
%Mortgage calculator estimates are provided by Coldwell Banker Real Estate LLC and are intended for information use only. Your payments may be higher or lower and all loans are subject to credit approval.
Disclaimer: The data relating to real estate for sale on this website comes in part from the Broker Listing Exchange program of the MLSListings Inc.TM MLS system. Real estate listings held by brokerage firms other than the broker who owns this website are marked with the Internet Data Exchange icon and detailed information about them includes the names of the listing brokers and listing agents. Listing data updated every 30 minutes.
Properties with the icon(s) are courtesy of the MLSListings Inc.
Listing Data Copyright 2026 MLSListings Inc. All rights reserved. Information Deemed Reliable But Not Guaranteed.
Properties with the
 icon(s) are courtesy of the MLSListings Inc.
 Listing Data Copyright 2026 MLSListings Inc. All rights reserved. Information Deemed Reliable But Not Guaranteed.

Description